Bathrooms Designed for Safer Daily Navigation
Accessible Bathroom Remodeling in Roscoe for homeowners with mobility limitations or aging-in-place plans
Navigating a standard bathroom becomes measurably harder when balance, flexibility, or strength declines—stepping over a tub wall, standing unsupported in a shower, or rising from a low toilet all create fall risks. Design Elements provides accessible bathroom remodeling in Roscoe that replaces those barriers with features designed around the homeowner's specific mobility needs and daily routine. The work addresses how someone actually moves through the space rather than applying generic "accessible" features that may not match individual requirements.
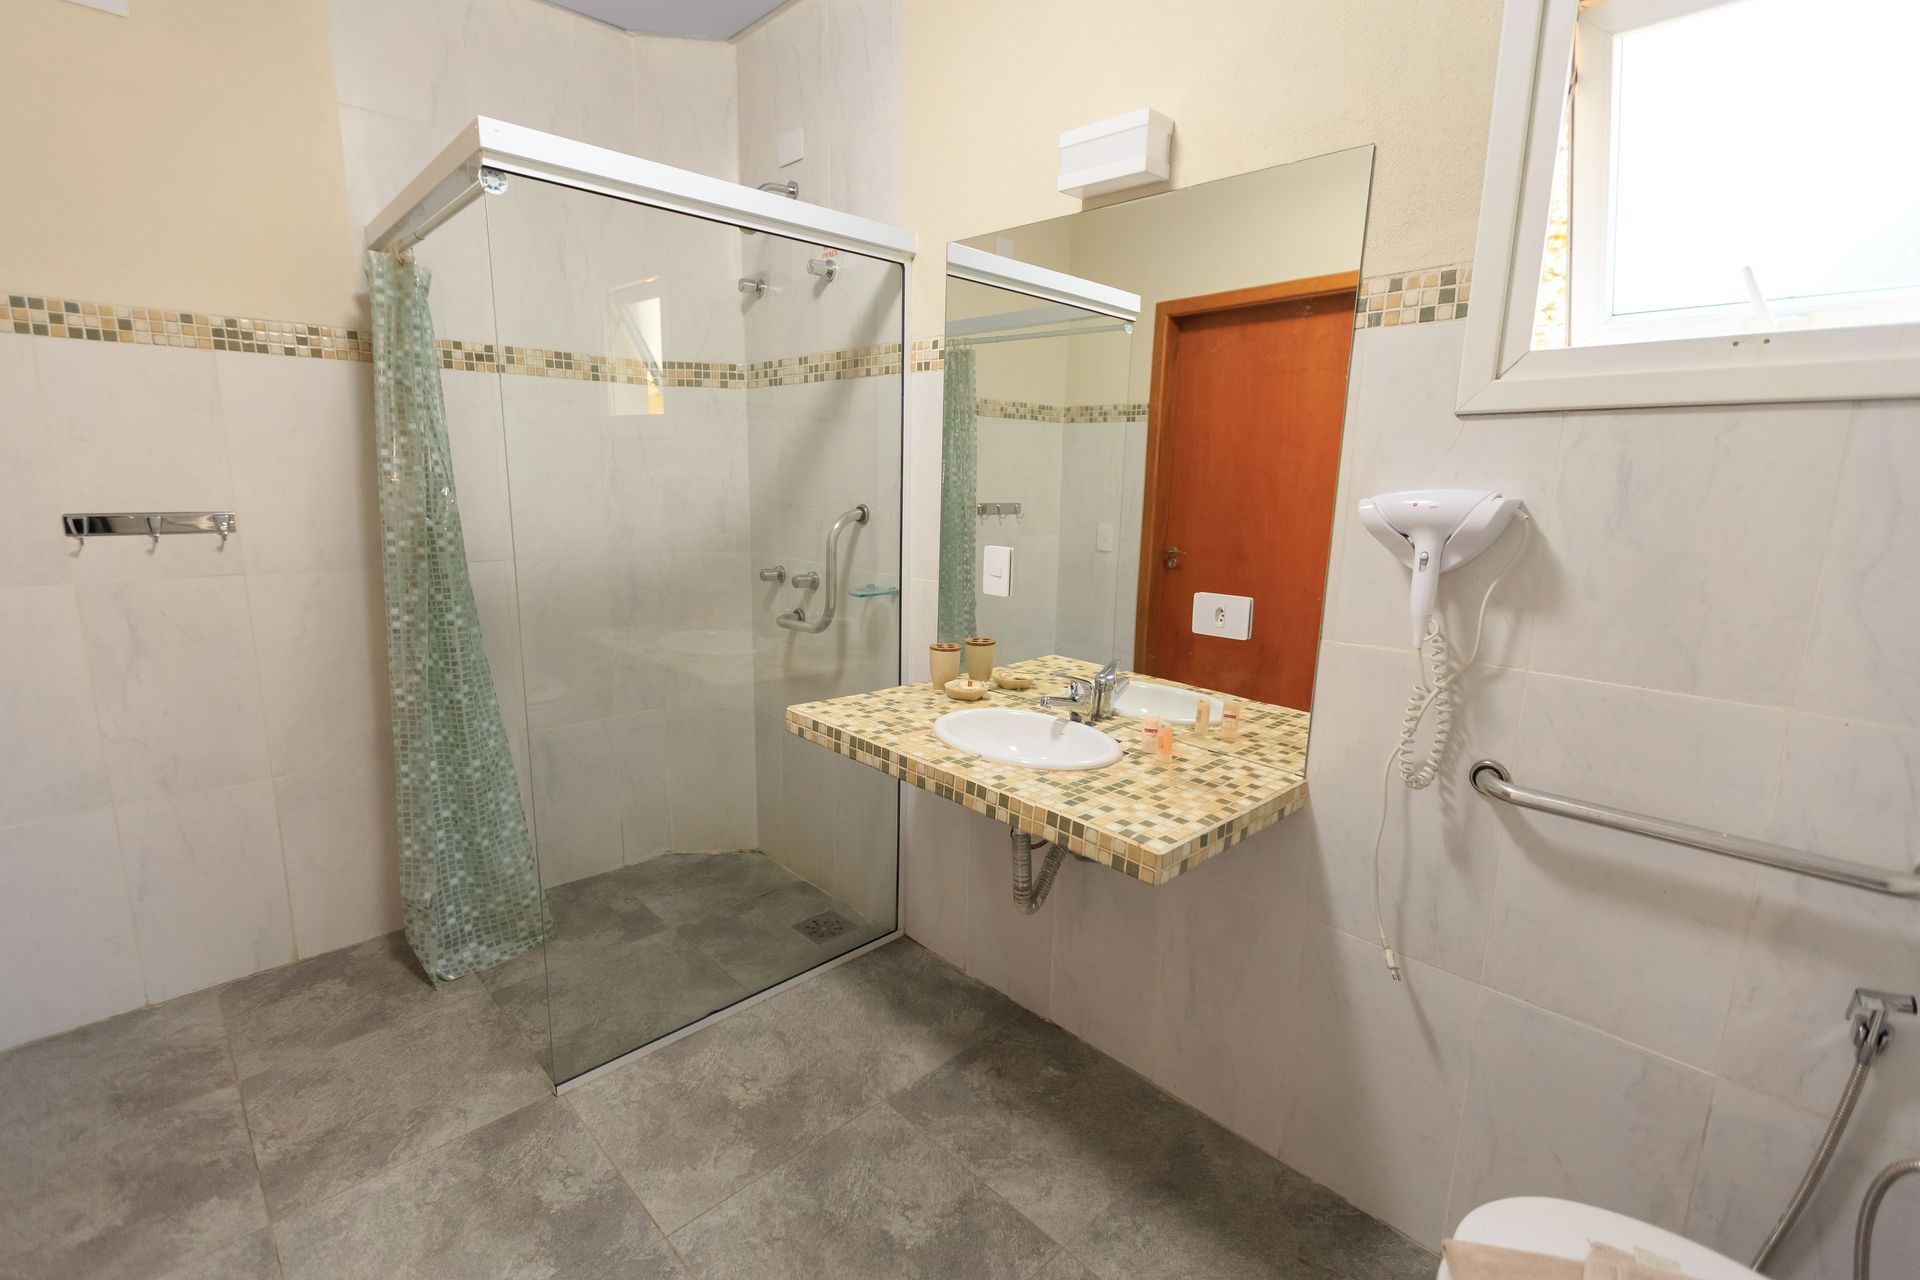
The remodeling process evaluates current bathroom layout and identifies which elements create difficulty, then installs solutions like walk-in showers with low or zero-threshold entry, grab bars positioned where you actually need support, shower seating at appropriate heights, and handheld fixtures that adjust for seated use. Material choices focus on slip-resistant surfaces and finishes that provide visual contrast for depth perception.
Arrange an on-site consultation to review your current bathroom layout and discuss which mobility concerns the remodeling should address..
How Accessible Design Addresses Movement Limitations
Each accessibility feature targets a specific movement challenge. Low-threshold showers eliminate the step-over barrier that requires lifting your leg while balancing on one foot. Grab bars installed at transfer points—beside the toilet, inside the shower, near the tub—provide anchored support exactly where weight shifts happen during sitting, standing, or stepping movements. Shower benches allow seated bathing when standing for extended periods causes fatigue or balance concerns.
After remodeling completes, the bathroom accommodates your movement patterns rather than forcing you to adapt to standard fixture placement. You enter the shower without navigating a tall curb, reach fixtures without stretching beyond your comfortable range, and transition between sitting and standing with solid support points positioned where your hands naturally go.
Accessible bathroom remodeling includes both safety installations and layout modifications, but it does not automatically qualify for medical expense deductions or insurance reimbursement unless you obtain prior documentation from healthcare providers. The level of modification depends on current needs versus anticipated future changes—some homeowners install comprehensive accessibility features immediately, while others phase improvements as mobility evolves. Grab bar placement matters more than quantity; bars positioned at actual transfer points provide functional support, while bars installed in generic locations often go unused..
Answers to Frequent Service Questions
Questions about accessible bathroom remodeling often focus on which features provide genuine safety improvements versus cosmetic changes marketed as accessible.
- What makes a shower genuinely accessible? The threshold height matters most—entries with barriers under half an inch allow wheeled mobility aids and require minimal step clearance, while anything over two inches recreates the barrier you're trying to eliminate.
- How do you determine where grab bars should go? Bar placement depends on your specific transfer movements rather than standard spacing, so the consultation involves observing how you currently move through the bathroom and where you instinctively reach for support.
- Can accessible features fit in a small bathroom? Yes, accessible remodeling works within existing footprints by replacing space-consuming elements like large tubs with walk-in showers that provide more usable floor area and easier navigation in tight quarters.
- What flooring works best for slip resistance in Roscoe bathrooms? Textured porcelain tile and slip-rated luxury vinyl both provide traction when wet, though the texture depth needs balancing—too smooth offers insufficient grip, while overly rough textures create cleaning difficulty and discomfort for bare feet.
- Why do some accessible bathrooms still feel difficult to use? Generic accessibility features installed without evaluating individual movement patterns often miss the specific transfer points, reach ranges, and support positions that person actually needs during their daily routine.
Design Elements customizes accessible bathroom remodeling around how you move through the space and which daily tasks create difficulty. Schedule an initial evaluation to discuss which bathroom elements currently limit your mobility and independence.